

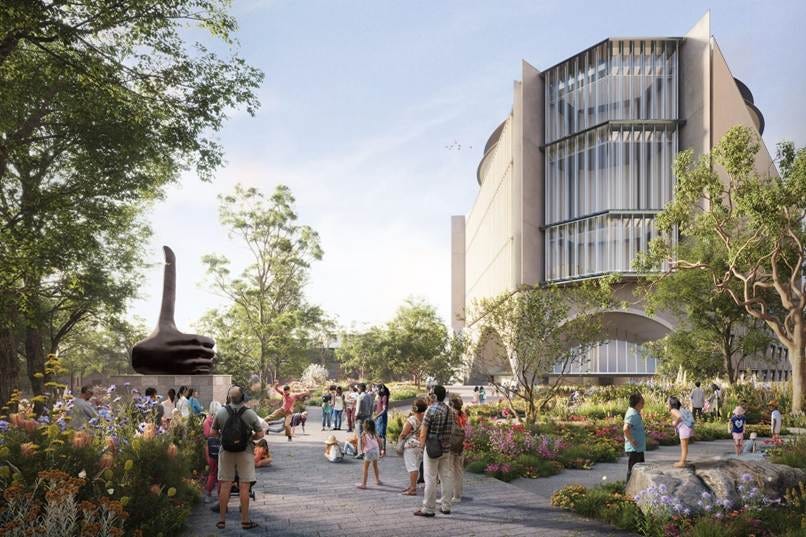
The Melbourne Arts Precinct is one of the most densely populated corridors of creative activity in the world. It is built on the land of Traditional Owners, the Wurundjeri Woi-wurrung people of the East Kulin Nation, where they have continuously practiced their culture for over 60,000 years.
Situated adjacent to Melbourne’s city, the Melbourne Arts Precinct began as part of a generation of cultural precincts that were built in post-industrial Australian cities in the mid-20th century. Ambitious ‘brutalist’ visions of a modern ‘future facing’ city, they provided fit-for-purpose venues for music, theatre, and visual arts with capacity to accommodate diverse audiences and foster creativity and connection through the arts. Reflective of the times they were built, the precincts were designed for those audiences to arrive in their cars, and the ‘spaces between’ including pedestrian links and public spaces were dominated by hard surfaces.
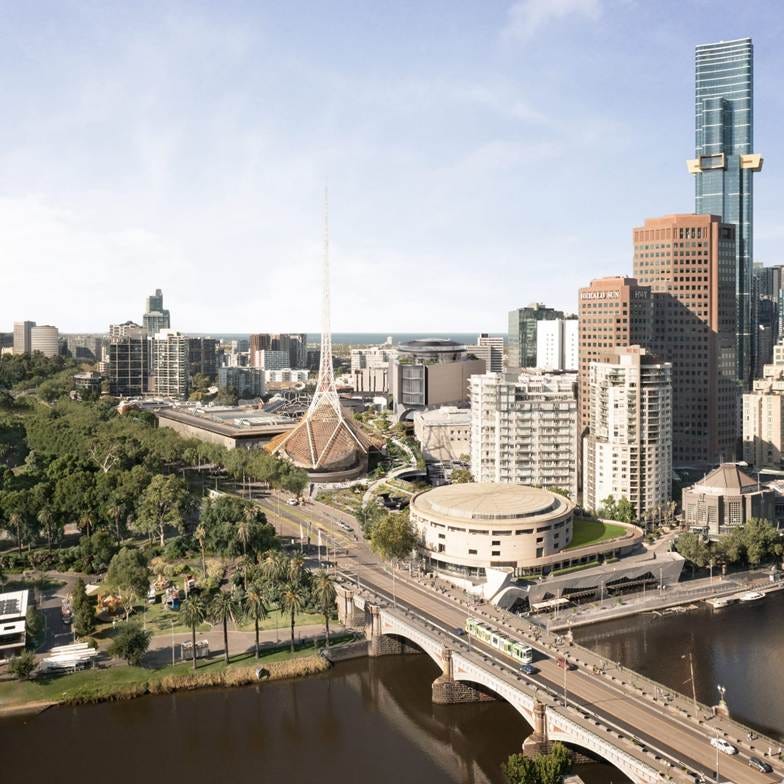
In Melbourne, architect Roy Grounds was commissioned in 1959 to design the cultural precinct; three stunning, loosely connected, now heritage listed, geometric buildings including the NGV International and Arts Centre Melbourne’s Theatres Building and Hamer Hall. Around these, myriad arts organisations located themselves, led by what was then the Victorian College of the Arts (now University of Melbourne's Faculty of Art & Music). Housed in a range of purpose-built and repurposed buildings, within a radius of half a kilometre, over 30 arts and cultural organisations have created a vibrant ecology of learning and research, collecting and preservation, curating and presenting. Now, over 5,000 exhibitions and performances take place across the Melbourne Arts Precinct each year.
Transforming the Precinct
Over the next few years, the government of the State of Victoria will invest AUD$1.7 billion Melbourne Arts Precinct Transformation (MAPT) will leverage these 70 years of Government and community investment to connect and enhance this extraordinary asset. Crucially, this investment not only focuses on buildings, but also on the space between – and with that, considers and connects the broader arts precinct.
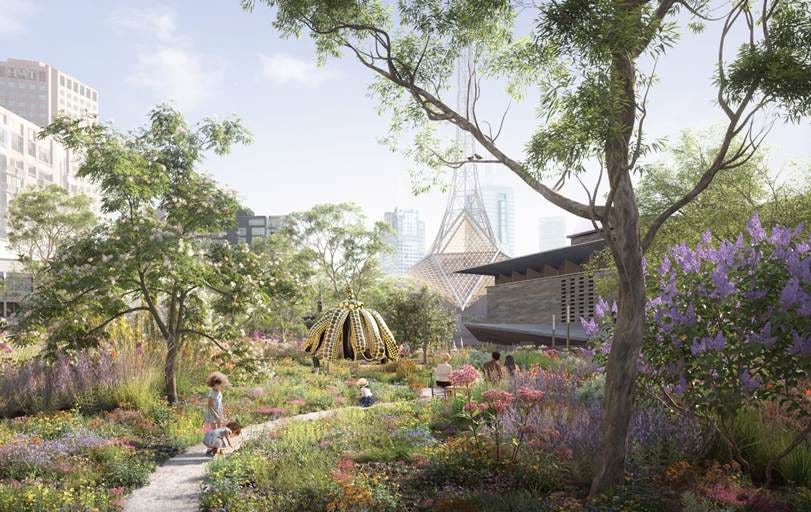
With our partners –the National Gallery of Victoria, Arts Centre Melbourne, Development Victoria and Creative Victoria – the Melbourne Arts Precinct Corporation (MAP Co) will deliver The Fox: NGV Contemporary, which is set to be Australia’s biggest gallery for contemporary art and design; major upgrades and enhancements to the heritage Arts Centre Melbourne Theatres Building; and a spectacular new 18,000 sqm garden which will be at the forefront of contemporary urban garden design.
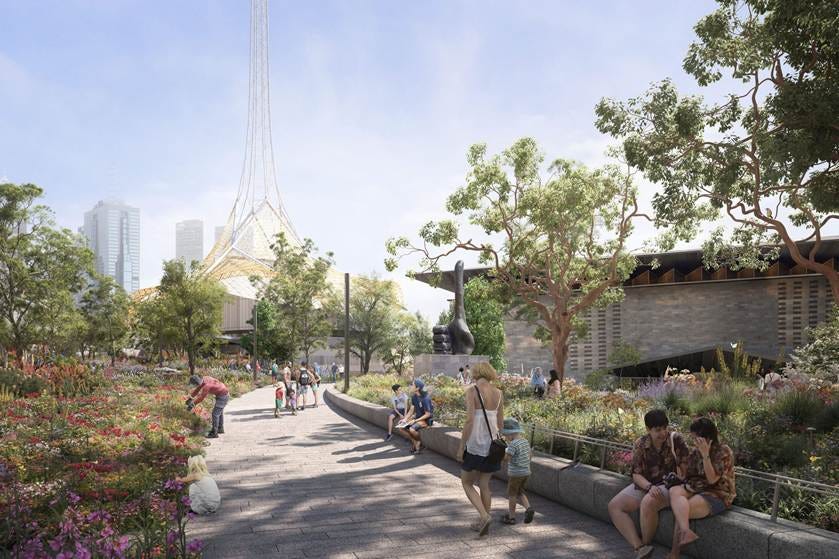
The garden, Laak Boorndap, will be a destination in and of itself, inviting people from across our community to stop and dwell and spend time together. Built entirely on an elevated deck – above a freeway and over back of house areas – Laak Boorndap will be one of the most complex planting designs of any public garden in the world. It will wrap around and connect NGV International, the new The Fox: NGV Contemporary, and Arts Centre Melbourne’s Hamer Hall and Theatres Buildings. It will connect and create a pathway directly from the city, starting from Federation Square (the gateway to the Arts Precinct), across the Birrarung (Yarra River) through the Arts Precinct to Southbank, and beyond. Alongside determined pathways, open spaces will be dotted throughout Laak Boorndap. Throughout the garden, contemporary artworks from the NGV’s collection along with site specific commissions will be installed, and live performance and public programs will feature across the year.
An Expert Team
‘Laak Boorndap’ is the name bestowed to the garden in 2024 by Aunty Gail Smith who is one of the Elders of the Wurundjeri Woi-wurrung people. Within an ongoing process of language reclamation, this name is in her language and Aunty Gail Smith translates it in English to ‘Heaven’s Beauty’. Aunty Gail is one of three Wurundjeri Elders, and along with Aunty Diane Kerr and Aunty Julieanne Axford, she has been appointed by the Wurundjeri Woi Wurrung Cultural Heritage Aboriginal Corporation to advise and guide the work of MAP Co and the Laak Boorndap design team from its conception through to its operations, interpretation and activation.
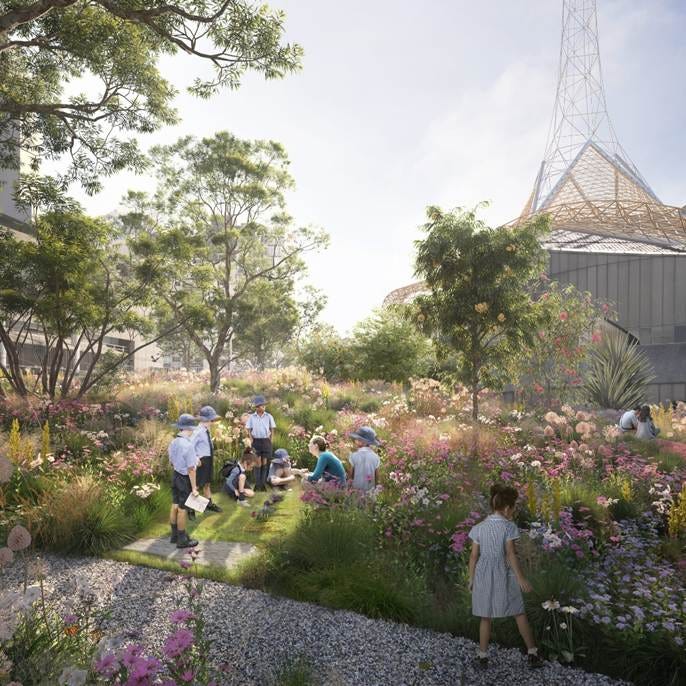
Laak Boorndap is designed by the Melbourne studio of international design practice Hassell, New York architecture and design firm SO-IL, with world-renowned horticulturalists Nigel Dunnett and James Hitchmough, and Jac Semmler of Melbourne plant practice Super Bloom. The unique planting mix they have designed – a mix of native and introduced flowers, trees and shrubs – will flourish year-round, beautiful and ever-changing for visitors. The generous paths will create seamless new routes throughout the precinct that will change how people move through and dwell in the creative neighbourhood; be they intentional visitors to the galleries, theatres and landmarks, or local workers, students and residents alike.
Hitchmough and Dunnett, both professors at The University of Sheffield in the UK, have collaborated many times and have developed a unique planting style known as the Sheffield School. Their work has been perhaps most expansively delivered with garden designer Sarah Price in 2012 where they devised the planting schemes for London’s Olympic Park. Across a 250-hectare site, they created colourful, mass-scale ornamental meadows. Working with plants that are suited to the microclimate and soils of the sites they are working on, both native or non-native, the focus is on creating a stunning but resilient large scale public garden, often in shallow soil depths and harsh conditions, that evolve year-round and support a vibrant biodiversity of flora and fauna.
Hitchmough also brings extensive knowledge of local Victorian plants and landscapes having spent a decade at Melbourne’s Burnley College of Horticulture – now part of the University of Melbourne – where his groundbreaking research has been influential in experimental, dense plantings of natives. This included the Woody Meadows which has been a hugely successful project championing naturalistic plantings of Australian shrubs across the City of Melbourne.
Dunnett has also been a key driver of the UK’s ‘Grey to Green’ initiative which creates a cohesive, linked corridor of greenery in an urban environment. An environmental and economic strategy devised by Sheffield City Council, the initiative transformed urban spaces in Sheffield into green streets – creating a beautiful place to live, work and play. The project made many improvements to the lives of residents and workers in the area, notably an increase in local businesses and trade, but one of its most significant impacts to the city was to its biodiversity. Grey to Green generated a staggering 561% increase in biodiversity value in the heart of Sheffield, seeing new plant, wildlife and insect life prosper alongside the human population.
Hitchmough and Dunnett, with Jac Semmler of Melbourne’s Super Bloom and the Hassell team bring their collective experience as they design Laak Boorndap. They are designing one of the most complex planting designs of any public garden in the world; a densely planted, multi-layered, and continuously flowering space for people, art and performance.
New Pathways and Opportunities
In creating this new green space in the centre of the suburb Southbank in Melbourne, Laak Boorndap will improve the quality of life of Southbank’s residents, workers and the health and wellness of visitors. Southbank has experienced rapid growth since the 1990s, transforming from an industrial area into a high-rise neighbourhood with the second highest urban density in Australia. Nearly half of Southbank’s residents walk to work – it is a perambulatory place. Laak Boorndap will provide a beautiful pedestrian pathway into the city, reducing noise, adding shade and providing a healthy environment for humans and non-humans. The garden will be absorbing carbon dioxide, reducing the urban heat island and improving air quality in the neighbourhood. The physiological benefits of biophilia will contribute to better health outcomes, fostering a stronger connection for city residents to a natural environment, lowering anxiety, boosting mood and increasing physical activity.
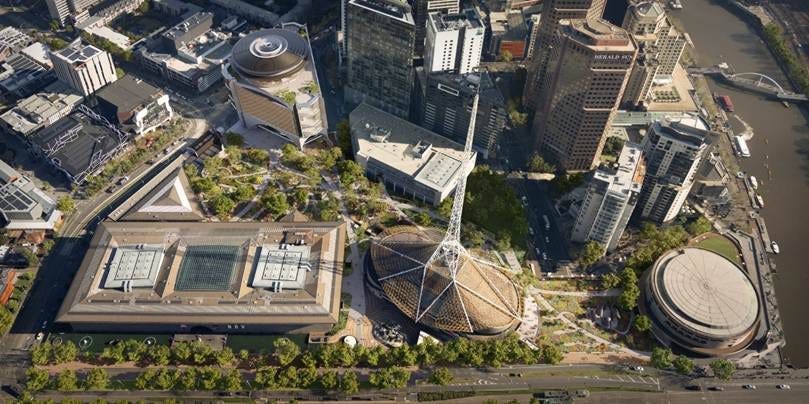
Through this new pedestrian way, we will be creating a flow through the precinct. Passers-by as well as intentional visitors to the arts venues will be able to move easily and safely, day or night. New views will be possible to and from these impressive and more accessible cultural venues, from their roofs and balconies, and into and out of their interior spaces. These windows into the inner workings of the galleries and the theatres will add new dimensions to the experience of walking through the city.
Testing and Experimentation
As Laak Boorndap is being designed as a climate-resilient garden, experimentation around adaptability is crucial as we manage the unpredictable conditions of the changing climate. Plant selection criteria includes the ability to flourish in hot, dry conditions within a shallow substrate, requiring minimal intervention and irrigation. A three-year research project, the Melbourne Arts Precinct Plant Trials, has been formed in partnership with the University of Melbourne Burnley Campus, Hassell and the design team. The project will evaluate more than 125 plant species and mixes on a rooftop in beds with shallow substrate and with minimal irrigation, to mimic the environment of Laak Boorndap. The trials test a range of growing conditions, the impacts of an increasingly hot environment and aesthetic considerations. This thorough research into plant survivability will help the designers and team behind the garden understand what species are compatible with Melbourne’s future climate.
Alongside this, a Test Garden has been created at Federation Square – the city’s town square and the gateway to the arts precinct – which is also managed and operated by MAP Co. The pop-up garden provides a window into Laak Boorndap, demonstrating elements of the naturalistic planting style of Laak Boorndap and providing a test bed not only for the planting, but for public engagement and interpretation through programming, signage and commissions. Throughout the year, people can visit the Test Garden to watch it grow and bloom with the seasons, take part in public programs and workshops, and find out more about the Burnley research insights into our planting climate resilience and biodiversity preservation.
Connected Greening
This garden project exists within a growing movement of interventions to tackle the urgent task to green our cities and support biodiversity, at the local, state and federal government level, and across the community and grassroots organisations. Laak Boorndap will work in harmony with the ring of parks and gardens surrounding the city to connect and supercharge biodiversity outcomes. This includes the neighbouring Alexandra Gardens, the Queen Victoria Gardens and working closely with the City of Melbourne on the Greenline initiative, ensuring Melbourne’s new ‘garden sprawl’ functions cohesively and boosts habitats for insects and wildlife. Southbank is also home to part of the Melbourne Pollinator Corridor, and connecting with this initiative is crucial. The Melbourne Pollinator Corridor is an Australian-first initiative that creates buzzing gardens within nature strips and other unused urban environments to increase the number of pollinating insects, in particular. These are linked gardens to form an ambitious 8km-long corridor that connects two ecologically rich reserves, the Royal Botanic Gardens and Westgate Park.
Hopefully, the development of Laak Boorndap represents an interesting example that could inspire other urban greening initiatives by cultural districts. Our experience has shown the importance of approaching projects with a holistic perspective. Working closely with the land’s Traditional Owners, reflecting the needs of future users, applying ecologically sensitive design, understanding the potential for improving plant and animal biodiversity, and working together with local communities and stakeholders are, we believe, key components in any such project.
Melbourne as a city is prioritising and investing in open spaces that embrace nature – connecting and creating holistic and thriving inner city neighbourhoods. Establishing new green space is essential as we face an increasingly harsh and challenging climate, and we strive to support the health and prosperity of all that live, work and visit the impressive ecosystem of arts, culture and creativity in the Melbourne Arts Precinct.
*All images are concept-only renders. All renders by Darcstudio.
ABOUT THE AUTHOR
Katrina Sedgwick OAM is the inaugural Director & CEO of Melbourne Arts Precinct Corporation (MAP Co). Spearheading the AUD$1.7 billion transformation of the Melbourne Arts Precinct and managing the operation of Federation Square; Melbourne’s town square and a cultural destination.
Prior to MAP Co, Katrina was Director & CEO of ACMI (Australian Centre for the Moving Image), Head of Arts for ABC TV, founding Director/CEO of the biennial Adelaide Film Festival, producer for the Adelaide Festival of Arts (1996, 1998 and 2000) and the artistic director of Come Out ‘99 and Adelaide Fringe 2002.
Katrina is also a non-executive Director on the Board of the Australian Broadcasting Corporation (ABC).
ABOUT GCDN BRIEFS
GCDN Briefs is a series of articles highlighting insights from members of the Global Cultural Districts Network (GCDN) and associated experts on themes and issues that are relevant to the day-to-day lives of cultural districts. Intended to present the state of play and propose actionable recommendations, these articles complement the annual GCDN research projects and enhance the dissemination of ideas and best practices within the network and beyond. GCDN Briefs is made possible thanks to the support of our sponsor member Casa Anfa.
ABOUT CASA ANFA
The Anfa Urbanization and Development Agency (AUDA), a subsidiary of the CDG Group and the master developer of the Casa Anfa urban hub, is leading the transformation of the former airport into a new sustainable, economic, and cultural urban center for Casablanca.
Driven by its vision, Casa Anfa is reinventing this historic site as an urban hub where heritage and innovation coexist. This new centrality blends sustainable development, economic activity, quality of life, and a dynamic cultural offer, shaping a renewed vision of the city.
One-third of the area (100 hectares) is dedicated to green spaces, including Anfa Park, a 50-hectare metropolitan park. More than just a green space, it serves as a space for cultural and public programming and sets the stage for the district’s future cultural quarter. This upcoming cultural district will cover 20-hectares and incorporate historic civil and military buildings that will house artistic and cultural spaces.
Throughout the year, Casa Anfa hosts festivals, art exhibitions, performances, author talks and readings, sports activities, and other open-air events in Anfa Park, welcoming all generations and contributing to Casablanca’s cultural vitality. By bringing together living spaces, economic development, sustainable mobility, and consistent cultural programming, Casa Anfa positions culture as a central pillar of inclusion, innovation, and global reach.
It must be pointed out that the woody meadow has not ever been used extensively and is an untested concept. There are many who share grave reservations about its cost to benefit at installation and to maintain it. There are much better ways.